.jpg)

Free Insulation Calculator — Ceiling, Wall & Floor
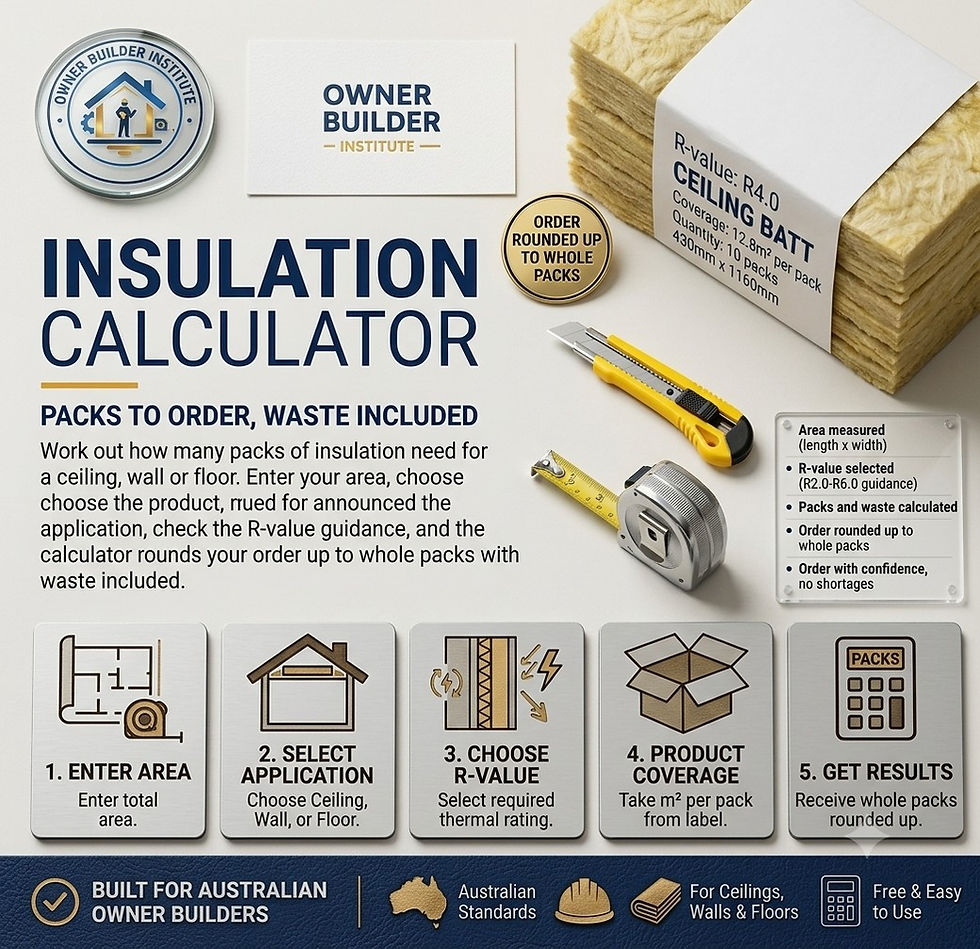
Work out how many packs of insulation you need for a ceiling, wall or floor. Enter your area, choose the application, check the R-value guidance, and the calculator rounds your order up to whole packs with waste included.
How to use this calculator
-
Enter the area to insulate directly, or enter length and width.
-
Choose the application — ceiling, wall or floor.
-
Use the R-value guidance (R2.0 through R6.0) as a starting point for your climate zone and application.
-
Enter the coverage per pack from the product label, adjust the waste allowance, and read off whole packs to order.
What this calculator assumes
-
R-value options (R2.0, R2.5, R3.5, R4.0, R5.0, R6.0) are guidance only — the right R-value depends on your climate zone, the application, and the energy efficiency requirements in your approved plans. Higher R-values also mean thicker batts, which must fit your frame depth.
-
Coverage per pack varies by brand, R-value and batt width — take the figure from the actual product.
-
A waste allowance covers cutting around joists, studs, downlights, pipes and wiring.
-
Wall batts must match your stud spacing (typically 450 mm or 600 mm centres in Australian framing) — check the batt width before ordering.
Frequently Asked Questions (F&Q)
FAQ 1
Question: What R-value insulation do I need?
Answer: It depends on your climate zone and where the insulation is going — ceilings generally need the highest R-values, walls and floors less. Your energy efficiency report or approved plans will specify minimums for your build. The calculator's R-value options are a guide to what's commonly used, not a substitute for your documentation.
FAQ 2
Question: How do I calculate how much insulation I need?
Answer: Measure the area (length × width for a ceiling or floor; length × height for walls, minus large openings), add a cutting allowance, and divide by the coverage per pack. This calculator handles it and rounds up to whole packs.
FAQ 3
Question: Do I deduct the joists and studs from the area?
Answer: Standard practice is no — batts are sized to friction-fit between framing members, and pack coverage figures already account for standard spacings. Measure the overall area and let the pack coverage do the work.
FAQ 4
Question: Why does higher R-value mean fewer m² per pack?
Answer: Higher R-value batts are thicker, so fewer fit in a pack. That's why it's important to enter the coverage for the exact product and R-value you're buying.
FAQ 5
Question: Can I install insulation myself as an owner builder?
Answer: Bulk insulation is commonly DIY-installed, but be careful working around electrical cables, downlights and in ceiling spaces — maintain required clearances around downlights and don't compress batts. If in doubt, get your electrician to check first.